<-- style PDP --> 405-1 Jarvis Street, Hamilton - Condo Apt for lease for $1,900
  • new
  • for lease
  • leased

405-1 Jarvis Street

Hamilton, Ontario, L8R 0A8 - Beasley

$1,900

  • Neighbourhood

    Beasley

  • Major Intersection

    Jarvis St & King William St.

  • Listed Since: 1 day(s)

  • Last update: today

Overview

  • Property Type

    Condo Apt, Apartment

  • Bedrooms

    2

  • Bathrooms

    2

  • Square Feet

    600-699

  • Exposure

    South

  • Total Parking

    1 Underground Garage

  • Locker

    None

  • Furnished

    No

  • Balcony

    Open

Property Description

Property description for 405-1 Jarvis Street, Hamilton

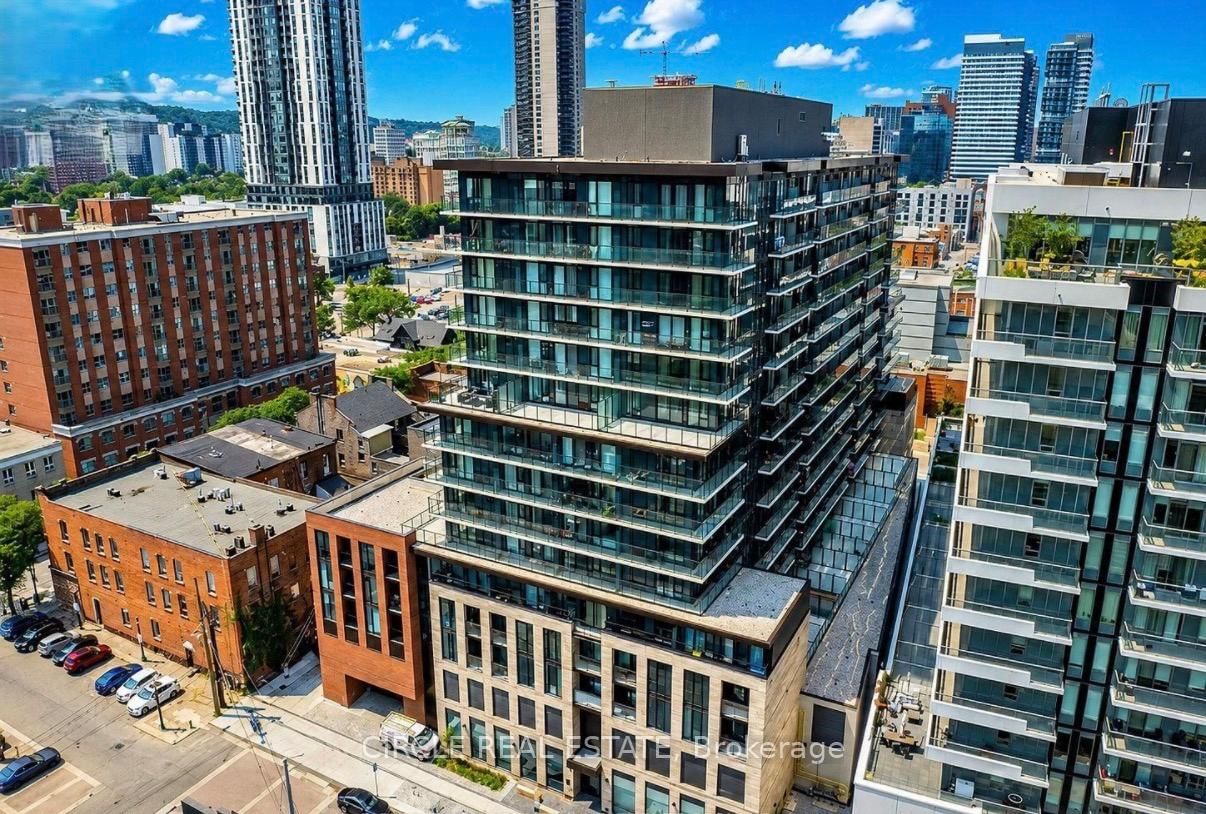
Welcome to your bright new chapter at 1 Jarvis Condos by Emblem Developments! This gorgeous south-facing, 2-bedroom, 2-bathroom stunner (complete with your own parking spot!) is flooded with natural sunlight thanks to massive floor-to-ceiling windows. Ready to channel your inner chef? The sleek modern kitchen comes fully loaded with built-in stainless steel appliances, premium countertops, and a central island that's practically begging for your next weekend brunch or wine night. When the day winds down, retreat to your private primary suite-complete with a dedicated ensuite because sharing is totally overrated! Step outside and you're right in the middle of the action, just steps from King Street East's trendiest cafes, mouthwatering restaurants, and boutique shopping. Commuting is a total breeze with the Hamilton GO Centre, public transit, and major highways practically at your doorstep. Level up your routine with incredible building perks, including: A state-of-the-art fitness and yoga studio, A chic co-working lounge to crush your goals, A stunning rooftop terrace for golden-hour hangouts 24-hour concierge service(Note: A strictly smoke-free building for clean, easy living!) Luxury, style, and convenience have never looked this fun.

Listed by Avenue Group Realty Inc.

  • MLS #

    X14136606

  • Sq. Ft

    600-699

  • Sq. Ft. Source

    MLS

  • Year Built

    Available Upon Request

  • Basement

    None

  • View

    n/a

  • Garage

    Underground, 1 spaces

  • Parking Type

    Owned

  • Locker

    None

  • Pets Permitted

    Yes-with Restrictions

  • Exterior

    Concrete

  • Fireplace

    N

  • Security

    n/a

  • Elevator

    Y

  • Laundry Level

    n/a

  • Building Amenities

    Concierge,Exercise Room,Gym,Party/Meeting Room,Rooftop Deck/Garden

  • Maintenance Fee Includes

    Parking

  • Property Management

    First Service Residential 365-227-0399

  • Heat

    Forced Air

  • A/C

    Central Air

  • Water

    n/a

  • Water Supply

    n/a

  • Central Vac

    N

  • Cert Level

    n/a

  • Energy Cert

    n/a

  • Living

    2.47 x 7.22 ft Flat level

    Combined W/Kitchen, Large Window, W/O To Balcony

  • Dining

    3.08 x 7.22 ft Flat level

    carpet free, Combined W/Kitchen, Laminate

  • Kitchen

    3.08 x 7.22 ft Flat level

    B/I Appliances, Centre Island, Open Concept

  • Br

    2.17 x 3.05 ft Flat level

    4 Pc Ensuite, Large Window, Large Closet

  • 2nd Br

    2.5 x 2.17 ft Flat level

    Large Closet, Sliding Doors, Laminate

  • MLS #

    X14136606

  • Sq. Ft

    600-699

  • Sq. Ft. Source

    MLS

  • Year Built

    Available Upon Request

  • Basement

    None

  • View

    n/a

  • Garage

    Underground, 1 spaces

  • Parking Type

    Owned

  • Locker

    None

  • Pets Permitted

    Yes-with Restrictions

  • Exterior

    Concrete

  • Fireplace

    N

  • Security

    n/a

  • Elevator

    Y

  • Laundry Level

    n/a

  • Building Amenities

    Concierge,Exercise Room,Gym,Party/Meeting Room,Rooftop Deck/Garden

  • Maintenance Fee Includes

    Parking

  • Property Management

    First Service Residential 365-227-0399

  • Heat

    Forced Air

  • A/C

    Central Air

  • Water

    n/a

  • Water Supply

    n/a

  • Central Vac

    N

  • Cert Level

    n/a

  • Energy Cert

    n/a

  • Living

    2.47 x 7.22 ft Flat level

    Combined W/Kitchen, Large Window, W/O To Balcony

  • Dining

    3.08 x 7.22 ft Flat level

    carpet free, Combined W/Kitchen, Laminate

  • Kitchen

    3.08 x 7.22 ft Flat level

    B/I Appliances, Centre Island, Open Concept

  • Br

    2.17 x 3.05 ft Flat level

    4 Pc Ensuite, Large Window, Large Closet

  • 2nd Br

    2.5 x 2.17 ft Flat level

    Large Closet, Sliding Doors, Laminate

Thinking of Selling?

Find Out Your Home’s Value in Today’s Market!

No Email or Signup is required to view your home estimate.

estimate your home value

Contact Manoj Kukreja

Sales Representative,
Century 21 People’s Choice Realty Inc.,
Brokerage
(647) 576 - 2100

Manoj profile avatar

Property History

Property history for 405-1 Jarvis Street, Hamilton

This property has been sold 3 times before. Create your free account to explore sold prices, detailed property history, and more insider data.

Sign In / Register

Inventory Graph

10 9 8 7 6 5 4 3 2 1 0 4 Months of inventory SELLER'S Market BALANCED Market BUYER'S Market

Thinking of Selling?

Find Out Your Home’s Value in Today’s Market!

No Email or Signup is required to view your home estimate.

estimate your home value

Contact Manoj Kukreja

Sales Representative, Century 21 People’s Choice Realty Inc., Brokerage
(647) 576 - 2100

Manoj profile avatar

Recent Sold Listings in Beasley, Hamilton

Popular Cities